
Knowledge
Base
What Is Micro Tensile Testing?
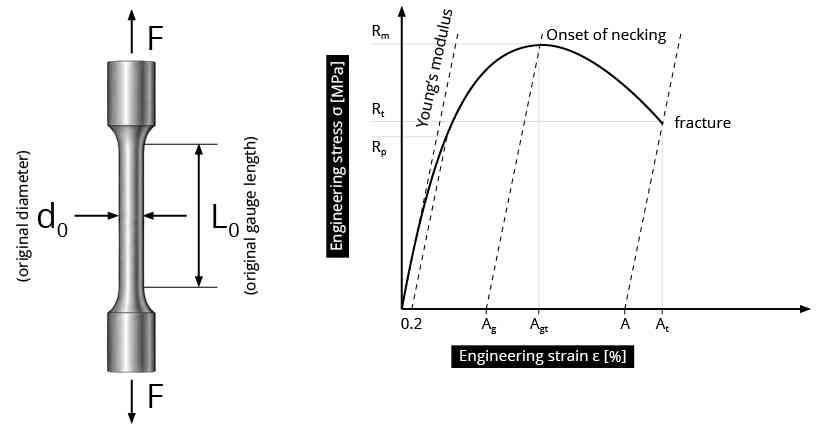
Tensile testing is one of the most established and widely used methods for characterizing materials. The reason is simple: with a comparatively straightforward test, a large amount of information can be obtained about how strong a material is and how much it can deform before it fails. Typical…
How Are Round Micro Tensile Specimens Manufactured?
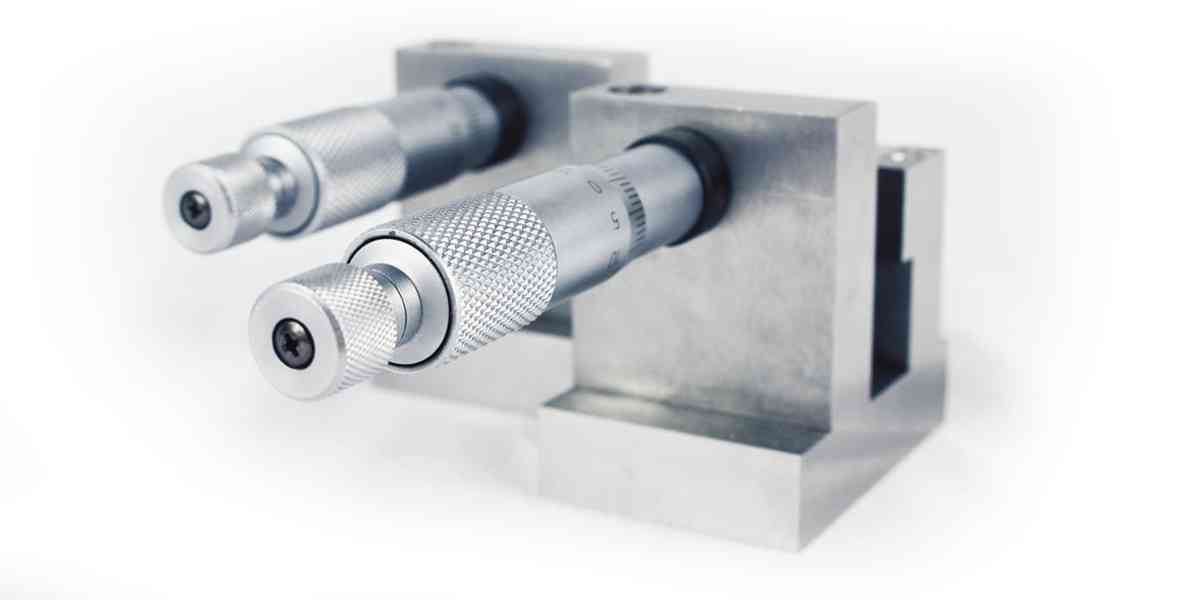
Manufacturing a reliable round micro tensile specimen is not simply a matter of scaling down a conventional tensile bar. When only a very small material volume is available, or when a precisely defined local region must be tested, specimen preparation becomes part of the measurement strategy…
Why Round Specimens Matter in Micro Tensile Testing
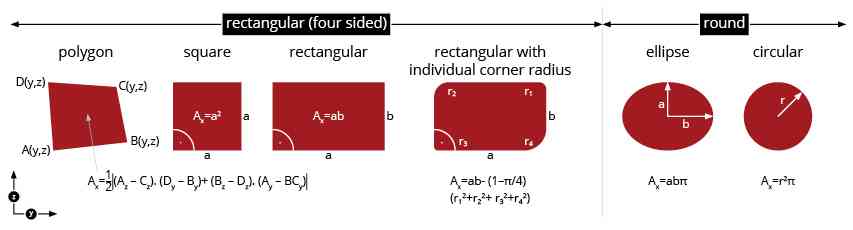
Engineering stress is calculated from the applied force and the initial cross-sectional area A0 of the specimen. The cross-sectional geometry must therefore be characterized adequately to determine A0. At the microscale, this makes the difference between an idealized geometry and the real specimen…
Influence of Specimen Fabrication on Micro Tensile Test Results
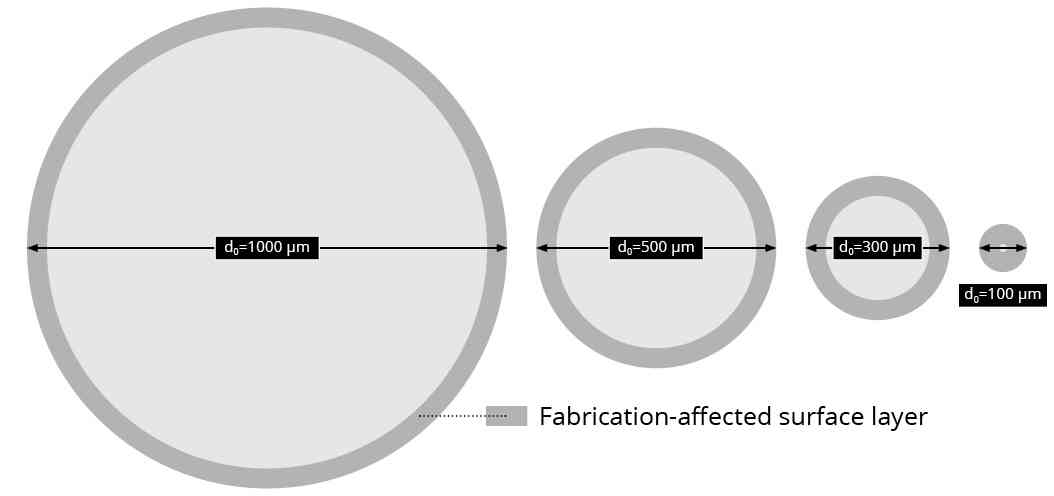
The fabrication of a tensile specimen should ideally change its geometry without significantly changing the material that will subsequently be tested. At conventional specimen dimensions, a thin preparation-affected surface layer may represent only a small fraction of the tested material volume….
Diameter Measurement and Stress Calculation in Micro Tensile Testing
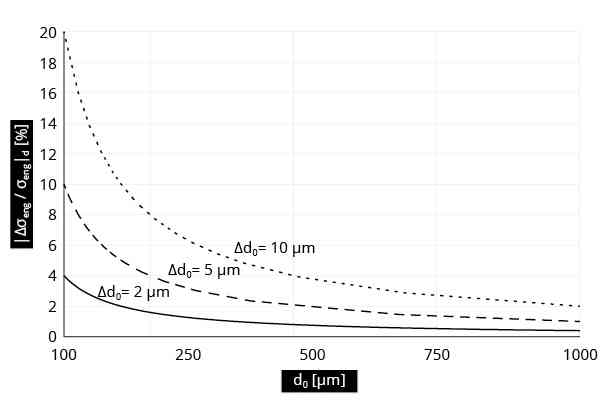
Tensile stress is calculated from two measured quantities: the applied tensile force and the load-bearing cross-sectional area of the specimen. For a round micro tensile specimen, the cross-sectional area is determined from its diameter. This makes diameter measurement a direct part of the stress…
Strain and Displacement Measurement in Micro Tensile Testing
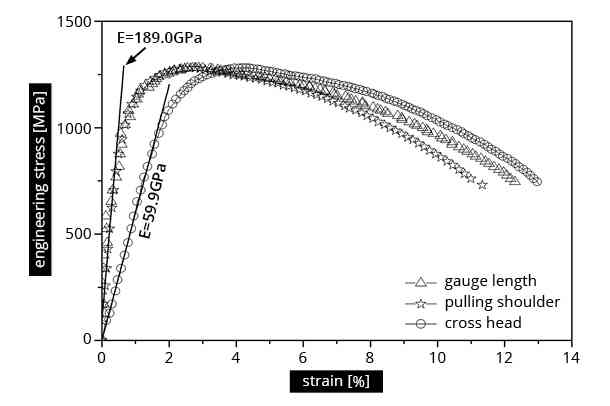
Measuring tensile force on a small specimen and measuring its deformation are two different tasks. Force can be measured directly by the load cell. Strain, however, is derived from a change in length of a defined part of the specimen. In conventional tensile testing, deformation can often be…
Reduction of Area in Micro Tensile Testing
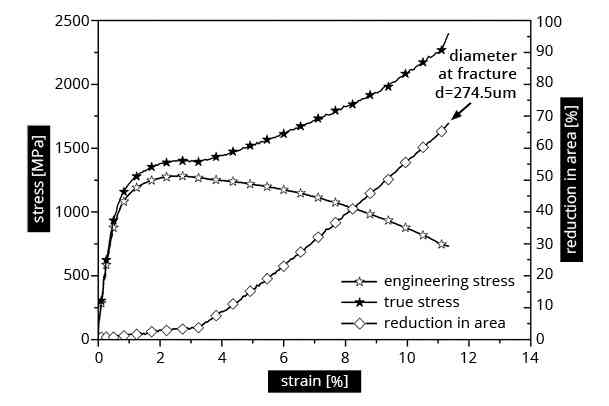
During a tensile test, not only the length of the specimen changes. Its cross-sectional area changes as well. This change becomes particularly important once necking begins and the reduction in cross section becomes increasingly localized. The changing cross section is therefore an important…