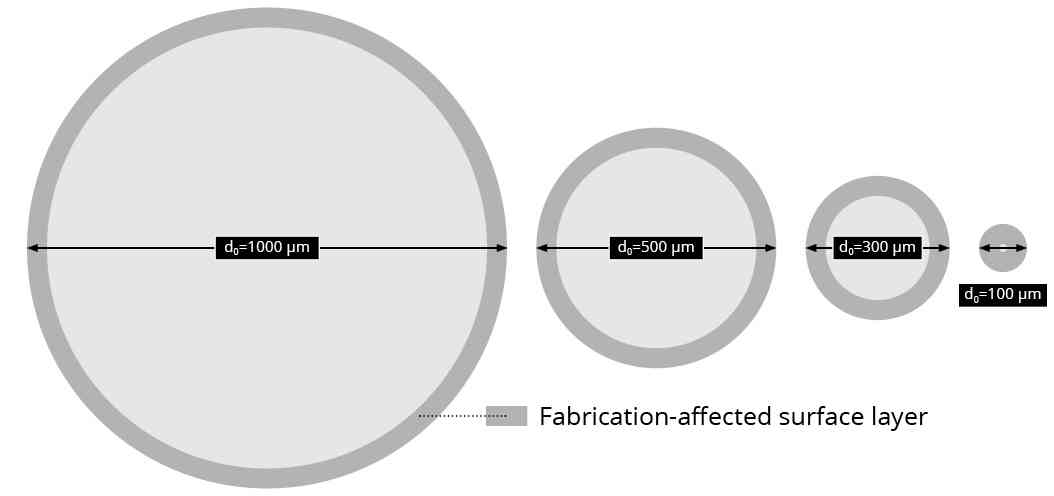
The fabrication of a tensile specimen should ideally change its geometry without significantly changing the material that will subsequently be tested. At conventional specimen dimensions, a thin preparation-affected surface layer may represent only a small fraction of the tested material volume. As specimen dimensions decrease into the sub-millimetre range, the same absolute surface depth represents an increasingly larger fraction of this volume.
Specimen fabrication therefore becomes part of the measurement problem in micro tensile testing. Geometry, surface condition and possible preparation-induced changes to the near-surface material all have to be considered when interpreting the mechanical response.
Different fabrication methods have different advantages and limitations. What matters is whether the selected process produces the required geometry and surface condition while keeping preparation-induced changes sufficiently small for the intended investigation.
What Can Specimen Fabrication Change?
For a micro tensile specimen, fabrication can affect several aspects that are relevant to the subsequent test:
- specimen geometry and dimensional accuracy
- surface roughness, grooves, burrs or notches
- near-surface plastic deformation
- residual stresses
- thermal modification of the material
- local surface or subsurface defects
These effects are not independent. A fabrication process that produces the required nominal dimensions can still leave a surface or near-surface condition that is relevant for testing. Conversely, an excellent surface finish alone does not guarantee that the geometry or underlying material condition is unaffected.
High dimensional accuracy, the avoidance of burrs and notches, an appropriate surface condition and low fabrication-induced influence on the material are therefore important requirements for micro tensile specimens. These requirements become increasingly demanding as the specimen dimensions decrease. Rathmayr et al. (2013) addressed these aspects in the development of the fabrication method for sub-millimetre tensile specimens.
Why Preparation Effects Become More Relevant at Small Dimensions
The relevance of a preparation-affected surface layer depends not only on its absolute depth but also on the dimensions of the specimen.
As the specimen diameter decreases, a near-surface region of a given depth represents an increasingly large fraction of the tested material volume. Consequently, preparation-induced near-surface changes can become increasingly relevant as specimen dimensions decrease.
This becomes particularly relevant when the gauge diameter is only a few hundred micrometres. At these dimensions, a surface or near-surface region that may be negligible relative to a conventional tensile specimen can represent a relevant fraction of the tested material volume.
Surface irregularities also become more significant relative to the specimen dimensions. Grooves, burrs or notches can locally change the specimen geometry and introduce stress concentrations. Specimen preparation must therefore address not only the nominal dimensions, but also the resulting surface and near-surface condition.
This does not mean that every micro tensile specimen is dominated by surface effects. Their actual influence depends on the material, specimen dimensions, fabrication process, surface condition and mechanical property being investigated.
Different Fabrication Processes Produce Different Surface Conditions
Rathmayr et al. (2013) compared fabrication routes for tensile specimens with sub-millimetre dimensions and discussed their effects on geometry and the surface or near-surface material condition. The development of circular grinding as a shaping process was part of this work.
Electrical Discharge Machining
Electrical discharge machining (EDM) provides considerable geometrical flexibility and can be used to produce very small and geometrically complex parts. However, the EDM-processed surface can consist of a recast or “white” layer, a heat-affected region and unaffected base material. Microcracks and residual stresses near EDM-processed surfaces are also reported in the literature discussed by Rathmayr et al. (2013).
As specimen dimensions decrease, the ratio between such an influenced surface region and the remaining material can become increasingly unfavorable. EDM therefore requires particular attention when it is used to prepare micro tensile specimens. The relevance depends on the specific process, material, specimen dimensions and any subsequent preparation.
Mechanical Machining
Mechanical machining can likewise affect the surface and near-surface condition. Rathmayr et al. (2013) discuss cutting stresses, machining heat and surface striations. For the machining approach investigated in that work, repositioning and turning of the specimen also introduced challenges in controlling the specimen geometry.
Turning and milling are well suited to primary shaping when comparatively large amounts of material have to be removed. At micro tensile specimen dimensions, however, preparation-induced effects that are small relative to a conventional specimen can become more relevant relative to the much smaller tested material volume.
Circular Grinding as a Shaping Process
This change in scale also changes the fabrication strategy. At conventional specimen dimensions, primary shaping commonly involves machining processes capable of efficiently removing comparatively large amounts of material, while grinding is often associated with precision or finishing operations. For a micro tensile specimen, the material volume that has to be removed to generate the tensile section is much smaller. Grinding can therefore be used directly as the primary shaping process.
The circular grinding method was developed specifically to exploit this approach for small tensile specimens. In the method described by Rathmayr et al. (2013), both the specimen and grinding wheel rotate during fabrication, and the grinding wheel carries the negative contour of the required specimen geometry. The specimen diameter can be controlled and adjusted during fabrication, while water cooling is used to reduce machining heat. Rathmayr et al. (2013) describe grinding as producing a low influence on the material during shaping, based on the cited literature, and circular grinding as providing high geometrical accuracy. A special circular grinding tool was developed because such equipment was not standard for specimens in the investigated size range.
The use of grinding is therefore not simply an additional finishing operation after conventional machining. At these dimensions, it becomes the process that generates the required specimen contour itself. The microsample preparation method uses this fundamental principle: the required rotationally symmetric specimen contour is generated by controlled rotational grinding.
Grinding and Polishing as a Progressive Preparation Strategy
Grinding and polishing are mechanical material-removal processes. Their role in micro tensile specimen preparation is not limited to producing a visually smooth surface. The underlying principle is to control the surface and near-surface material condition through progressively finer preparation steps.
A comparatively coarse mechanical preparation step removes material but can itself introduce a mechanically affected near-surface layer. A subsequent, finer preparation step removes material from the region affected by the preceding step. Because the finer step is less aggressive, it introduces a shallower mechanically affected layer of its own. Repeating this sequence with increasingly fine preparation media progressively reduces the depth of the preparation-affected surface region.
Multi-step mechanical polishing continues this principle after grinding. Progressively finer polishing media or pastes are used so that each stage removes material affected by the preceding, coarser stage while introducing a smaller affected region of its own. The purpose of polishing is therefore not simply to make the surface smoother, but to continue controlled material removal toward the surface condition required for the investigation.
This is an established principle in metallographic specimen preparation and transmission electron microscopy (TEM) specimen preparation: successively finer mechanical preparation steps remove material affected by preceding coarser preparation steps while progressively reducing the depth of newly introduced mechanical damage.
Polishing is nevertheless not mandatory for every micro tensile specimen. Depending on the material and test objective, the controlled ground surface can already provide the required specimen condition. Within the microsample preparation method, mechanical-metallographic polishing can be added where a further reduction of preparation-induced near-surface influence is required. KB02 describes the practical grinding and polishing process in more detail.
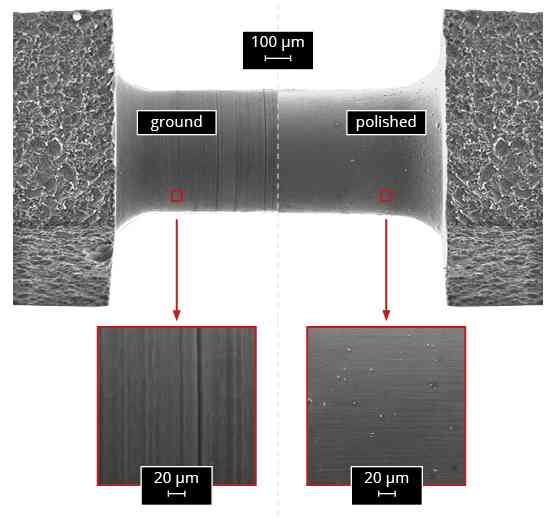
The magnesium-alloy example provides a direct visual comparison of the surface morphology from the EDM starting condition through grinding to the polished condition. It illustrates the visible development of the specimen surface during preparation; it does not by itself provide information about the depth of the mechanically affected layer or the subsurface material condition.
Electron Backscatter Diffraction (EBSD) and Kernel Average Misorientation (KAM) Example: Commercially Available Copper
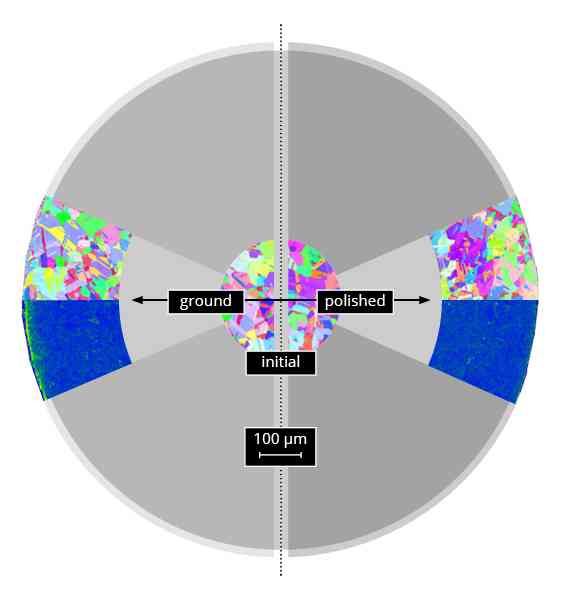
A documented copper example provides additional information about the microstructure and near-surface condition during this preparation sequence. The investigated material was commercially available copper that had been annealed for 1 h at 500 °C in vacuum before specimen fabrication. The observations apply to this specific material and preparation condition.
Electron backscatter diffraction (EBSD) images were used to compare the initial microstructure with the condition after grinding and polishing. Within the resolution and information represented by these EBSD images, no visible difference in the microstructure was observed between the initial condition and the condition after grinding and polishing.
KAM Reveals the Near-Surface Effect of Grinding and Polishing
KAM provides complementary information because it is sensitive to local orientation variations.
In the investigated copper specimen, the KAM map after grinding shows a small mechanically affected near-surface layer. After final polishing, this layer is no longer visible in the corresponding KAM representation.
The EBSD and KAM observations therefore address different aspects of the preparation result. The EBSD comparison assesses visible differences in the represented microstructure between the initial and final condition, while the KAM comparison provides information about the local near-surface condition after grinding and after final polishing. These observations should not be generalized to other materials or preparation conditions without corresponding evidence.
Surface Quality Must Be Defined for the Application
The required final surface condition depends on the material and the purpose of the test. For one investigation, a controlled ground surface may be sufficient. For another, final polishing may be required because the near-surface material condition or sensitivity to surface defects is relevant to the measurement.
The objective is therefore not to produce the visually smoothest possible specimen. It is to produce a specimen with geometry, surface condition and near-surface material condition that are sufficiently controlled for the intended mechanical investigation.
Specimen Fabrication Is Part of Test Quality
In micro tensile testing, specimen fabrication cannot be treated merely as a manufacturing step preceding the experiment.
The specimen defines the material volume being tested. Its dimensions determine the cross-sectional area used for stress calculation, while its surface and near-surface condition can influence the local mechanical response. Reliable interpretation therefore requires specimen geometry and preparation-induced material effects to be considered together.
For round micro tensile specimens, controlled rotational preparation provides the specimen geometry and defined surface condition required before testing. The detailed manufacturing sequence is discussed in How Are Round Micro Tensile Specimens Manufactured? The significance of the round cross section is addressed in Why Round Specimens Matter in Micro Tensile Testing, while diameter measurement and its direct relationship to stress calculation are covered in Diameter Measurement and Stress Calculation in Micro Tensile Testing.
Scientific Reference
Rathmayr, G. B., Bachmaier, A., and Pippan, R., “Development of a New Testing Procedure for Performing Tensile Tests on Specimens with Sub-Millimetre Dimensions,” Journal of Testing and Evaluation, Vol. 41, No. 4, 2013, pp. 635–646. DOI: 10.1520/JTE20120175