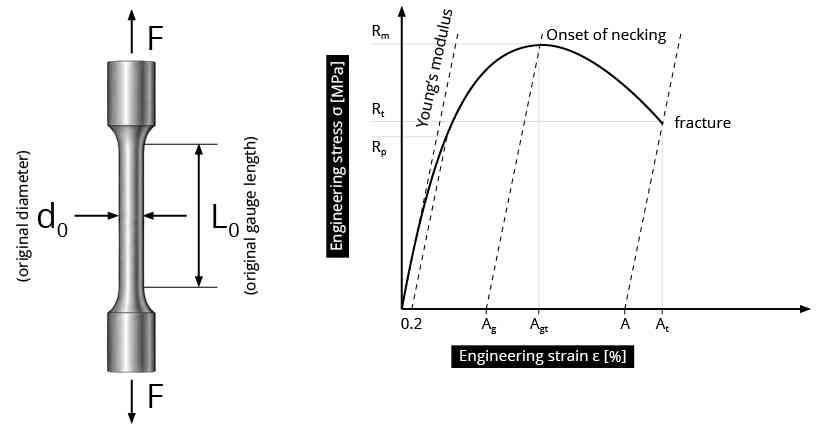
Tensile testing is one of the most established and widely used methods for characterizing materials. The reason is simple: with a comparatively straightforward test, a large amount of information can be obtained about how strong a material is and how much it can deform before it fails.
Typical tensile properties include:
- upper and lower yield strength ReH and ReL
- proof strength Rp, for example Rp0.2
- tensile strength Rm
- Young’s modulus E
- uniform elongation Ag / total elongation at maximum force Agt
- elongation after fracture A
- reduction of area Z
For many engineering applications, standardized tensile specimens provide an excellent basis for determining these properties. However, conventional specimens require a sufficiently large and representative material volume.
In many practical and scientific applications, exactly this condition is not fulfilled.
Why Use Micro Tensile Testing?
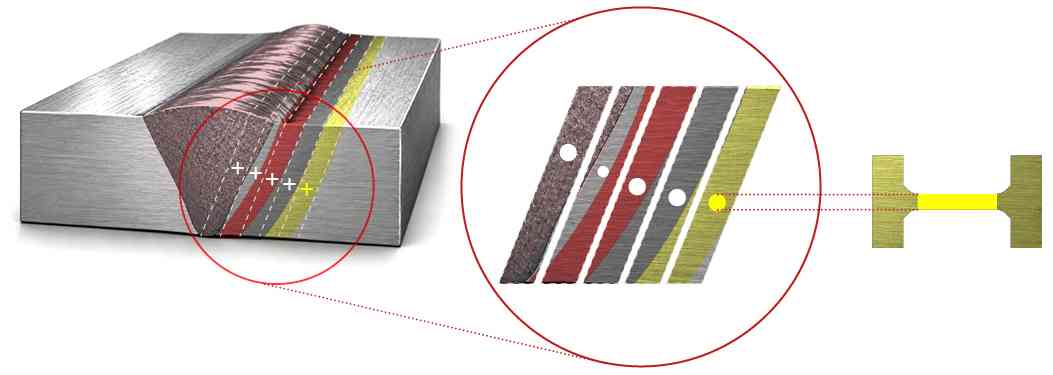
Micro tensile testing addresses situations in which only a small material volume is available or where the mechanical properties of a precisely defined local region are required.
Typical examples include:
- welds and individual zones within a weld
- brazed or soldered joints
- locally modified material regions
- thin sections and small components
- medical or electronic components
- highly deformed materials
- irradiated materials
- additively manufactured metals and locally defined regions within additively manufactured components
- and other cases where only a limited amount of representative material is available
Such applications are not unusual. In many materials-science and engineering problems, the material of interest exists only in a small volume or only in a specific local region.
The objective of micro tensile testing is therefore not simply to make a conventional tensile specimen smaller. The aim is to determine quantitative mechanical properties from a much smaller, and often site-specific, material volume.
Direct Testing of the Real Material Condition
When local mechanical properties are required, one possible approach is to reproduce the relevant material condition on a larger scale.
Examples include welding simulators or thermomechanical simulators. These are valuable tools, particularly when controlled and reproducible process variations are required.
However, simulation introduces an additional transfer step between the original manufacturing condition and the material that is subsequently tested.
Parameters such as thermal history, boundary conditions, scale, heat flow and local mechanical constraint may have to be reproduced and validated carefully.
Micro tensile testing offers a complementary approach.
Where sufficient material can be extracted, a specimen can be taken directly from the final component or from the actual joining or manufacturing condition.
This can reduce the number of transfer and scaling steps between manufacturing process, local microstructure and mechanical behaviour and allows the measured properties to be related directly to the material condition present in the real component.
Bridging the Gap Between Standard and Microscopic Testing
Mechanical testing can be performed over a very wide range of specimen sizes.
At one end are standardized macroscopic tensile tests. At the other end, very small specimens can be prepared using techniques such as focused ion beam machining and tested at micrometre or even sub-micrometre scale.
These extremely small-scale techniques are powerful but can require highly specialized preparation and test equipment.
Between these two regimes lies an important range in which standard specimen dimensions cannot be produced, but the available material volume is still large enough to allow a conventional tensile-test concept to be retained.
This is the range in which round micro tensile specimens with dimensions from the sub-millimetre range up to a few millimetres can provide a practical solution.
Technical investigations on miniaturized tensile specimens have identified this intermediate size range as particularly useful for determining mechanical properties from limited material volumes.
Today, this concept forms the basis for quantitative tensile testing on precisely defined small material regions.
What Changes When the Specimen Becomes Very Small?
The underlying mechanics of the tensile test do not change.
Force is still applied to a specimen, deformation is measured and mechanical properties are derived from the resulting load-deformation or stress-strain response.
What changes is the importance of effects that may be almost negligible in a conventional specimen.
As dimensions decrease, the following become increasingly critical:
- specimen geometry
- cross-sectional dimensions and area determination
- specimen alignment
- surface condition
- preparation-induced near-surface effects
- strain and displacement measurement
- handling of the specimen throughout the process chain
The smaller the cross section becomes, the larger the relative influence of a given geometrical or surface deviation.
This is one reason why specimen preparation and measurement cannot be treated as independent steps.
Specimen Geometry Becomes Part of the Measurement
In a tensile test, engineering stress is calculated from the measured force and the initial cross-sectional area:
\sigma = \frac{F}{A_{0}}
This means that any uncertainty in the specimen cross section directly influences the calculated stress.
For a round specimen:
A_{0} = \frac{\pi d_{0}^{2}}{4}
The cross-sectional area can therefore be described by the specimen diameter.
This is one reason why the microsample method uses rotationally symmetric round specimens.
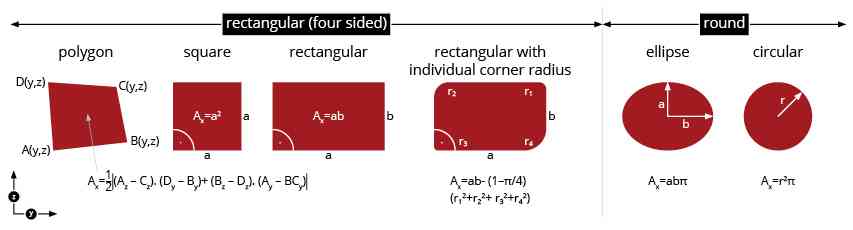
For very small specimens with four-sided cross sections, even small deviations from ideal rectangular geometry, edge rounding or non-90° angles can require additional geometrical information to determine the actual cross-sectional area.
The geometry therefore becomes part of the measurement system itself.
Related article: Why Round Specimens Matter in Micro Tensile Testing
Specimen Preparation Becomes Part of the Test Method
At small specimen dimensions, fabrication is not simply a way to obtain the required shape.
The preparation process can influence geometry, surface roughness, near-surface deformation, residual stresses, thermal condition and potentially fracture initiation.
For this reason, a micro tensile specimen must be produced using a controlled preparation process.
In the microsample method, round specimens are produced by controlled rotational grinding with liquid cooling, repeated dimensional verification and, where required, subsequent polishing.
For many materials and testing objectives, a carefully ground surface is already sufficient. If the material or the intended evaluation requires an even more controlled surface condition, polishing can be added as an optional step.
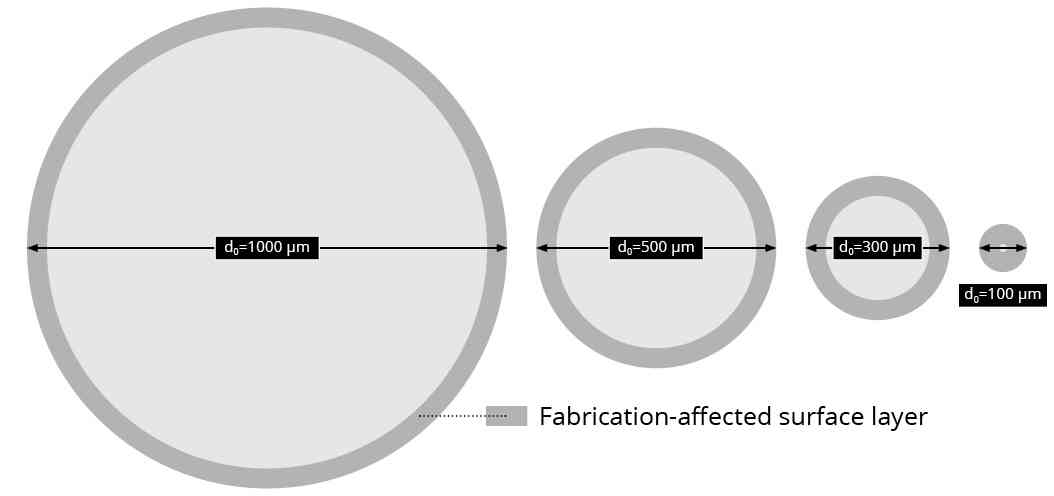
As specimen dimensions decrease, a preparation-affected surface region can represent an increasing fraction of the remaining specimen cross section or volume. Controlling preparation-induced effects therefore becomes increasingly important.
Related articles: How Are Round Micro Tensile Specimens Manufactured?; Influence of Specimen Fabrication on Micro Tensile Test Results
Measuring Deformation at Small Gauge Lengths
Force measurement and deformation measurement are both essential parts of a micro tensile test. At small specimen dimensions, determining deformation over a short gauge length requires particular attention.
At small specimen dimensions, conventional extensometers may no longer be suitable or may influence the specimen mechanically.
For this reason, a wide variety of adapted deformation-measurement methods are used in research and engineering applications, including optical marker tracking, digital image correlation, microscope-based methods, laser techniques, interferometric methods and specially adapted extensometers.
There is no single universally correct solution for all specimen sizes and materials.
In the current microsample approach, specimen deformation is determined using image-based optical measurement and correlated with the measured force, without attaching a conventional clip-on extensometer to the small gauge section.
The image information also supports evaluation of specimen geometry and the development of necking during the test.
Related article: Strain and Displacement Measurement in Micro Tensile Testing
What Can Be Determined from a Micro Tensile Test?
If specimen geometry, preparation and measurement are sufficiently controlled, the same fundamental mechanical quantities can be determined as in conventional tensile testing.
Depending on specimen geometry and measurement method, these include:
- elastic behaviour
- yield or proof strength
- tensile strength
- uniform elongation
- elongation after fracture
- reduction of area
- strain-hardening behaviour
- and, with suitable evaluation, true stress and true strain
The objective is therefore not to replace conventional tensile testing.
Micro tensile testing extends tensile testing to situations in which standard specimen dimensions cannot be produced or where the local material condition itself is the subject of the investigation.
Relation to Tensile-Test Standards
Conventional tensile testing of metallic materials at room temperature is covered by standards such as ISO 6892-1.
The growing relevance of miniaturized tensile testing is also reflected in ISO/TS 6892-5:2025 – Metallic materials — Tensile testing — Part 5: Specification for testing miniaturised test pieces.
This Technical Specification addresses situations in which insufficient material is available to prepare conventional ISO 6892-1 specimens.
It should not be interpreted as a replacement for conventional tensile testing. Rather, it reflects the need for technically controlled tensile testing when the available material volume is limited.
The microsample method follows the same fundamental mechanical principles but has its own preparation, geometry and measurement concepts.
Compliance with a specific standard must therefore always be assessed for the particular specimen geometry and test configuration.
From Small Material Volume to Quantitative Mechanical Properties
The key challenge in micro tensile testing is not simply reducing the specimen dimensions.
It is maintaining control over all steps that influence the result:
material selection → site-specific positioning → specimen preparation → geometry verification → transfer → testing → deformation measurement → evaluation
When these steps are coordinated, tensile testing can provide quantitative mechanical properties from material volumes that are far smaller than those required for conventional standard specimens.
This makes micro tensile testing particularly valuable when the mechanical behaviour of a local material condition has to be determined directly from the real component or manufacturing process.
Conclusion
Micro tensile testing extends one of the most established methods of mechanical characterization to very small and site-specific material volumes.
The mechanical principle remains the same as in conventional tensile testing, but the relative importance of specimen preparation, geometry, dimensional measurement, alignment and deformation measurement increases substantially as the specimen becomes smaller.
A reliable micro tensile test therefore requires more than a miniature specimen.
It requires a controlled process chain that links the local material condition to a reproducibly manufactured specimen and finally to a quantitative mechanical result.
The combination of site-specific sampling, controlled round specimen geometry, accurate dimensional characterization and suitable optical deformation measurement makes it possible to determine mechanical properties directly from material regions for which conventional tensile specimen dimensions are not feasible.
Related Knowledge Base Articles
- How Are Round Micro Tensile Specimens Manufactured?
- Why Round Specimens Matter in Micro Tensile Testing
- Influence of Specimen Fabrication on Micro Tensile Test Results
- Diameter Measurement and Stress Calculation in Micro Tensile Testing
- Strain and Displacement Measurement in Micro Tensile Testing
- Reduction of Area in Micro Tensile Testing
Scientific Reference
Rathmayr, G. B., Bachmaier, A., and Pippan, R., “Development of a New Testing Procedure for Performing Tensile Tests on Specimens with Sub-Millimetre Dimensions,” Journal of Testing and Evaluation, Vol. 41, No. 4, 2013, pp. 635–646. DOI: 10.1520/JTE20120175.